4 BEDROOM HOME UNDER $200,000 IN MINERAL WELLS, TEXAS
1516 NW 1st Ave., Mineral Wells, TX 76067
$199,000
4 Bedrooms | 2 Bathrooms | 1,702 sq ft | .172 Acres
About This Property
Need four bedrooms without going over $200,000? This 4-bedroom, 2-bath brick home on the northwest side of Mineral Wells offers 1,702 square feet of flexible living space for $199,000.
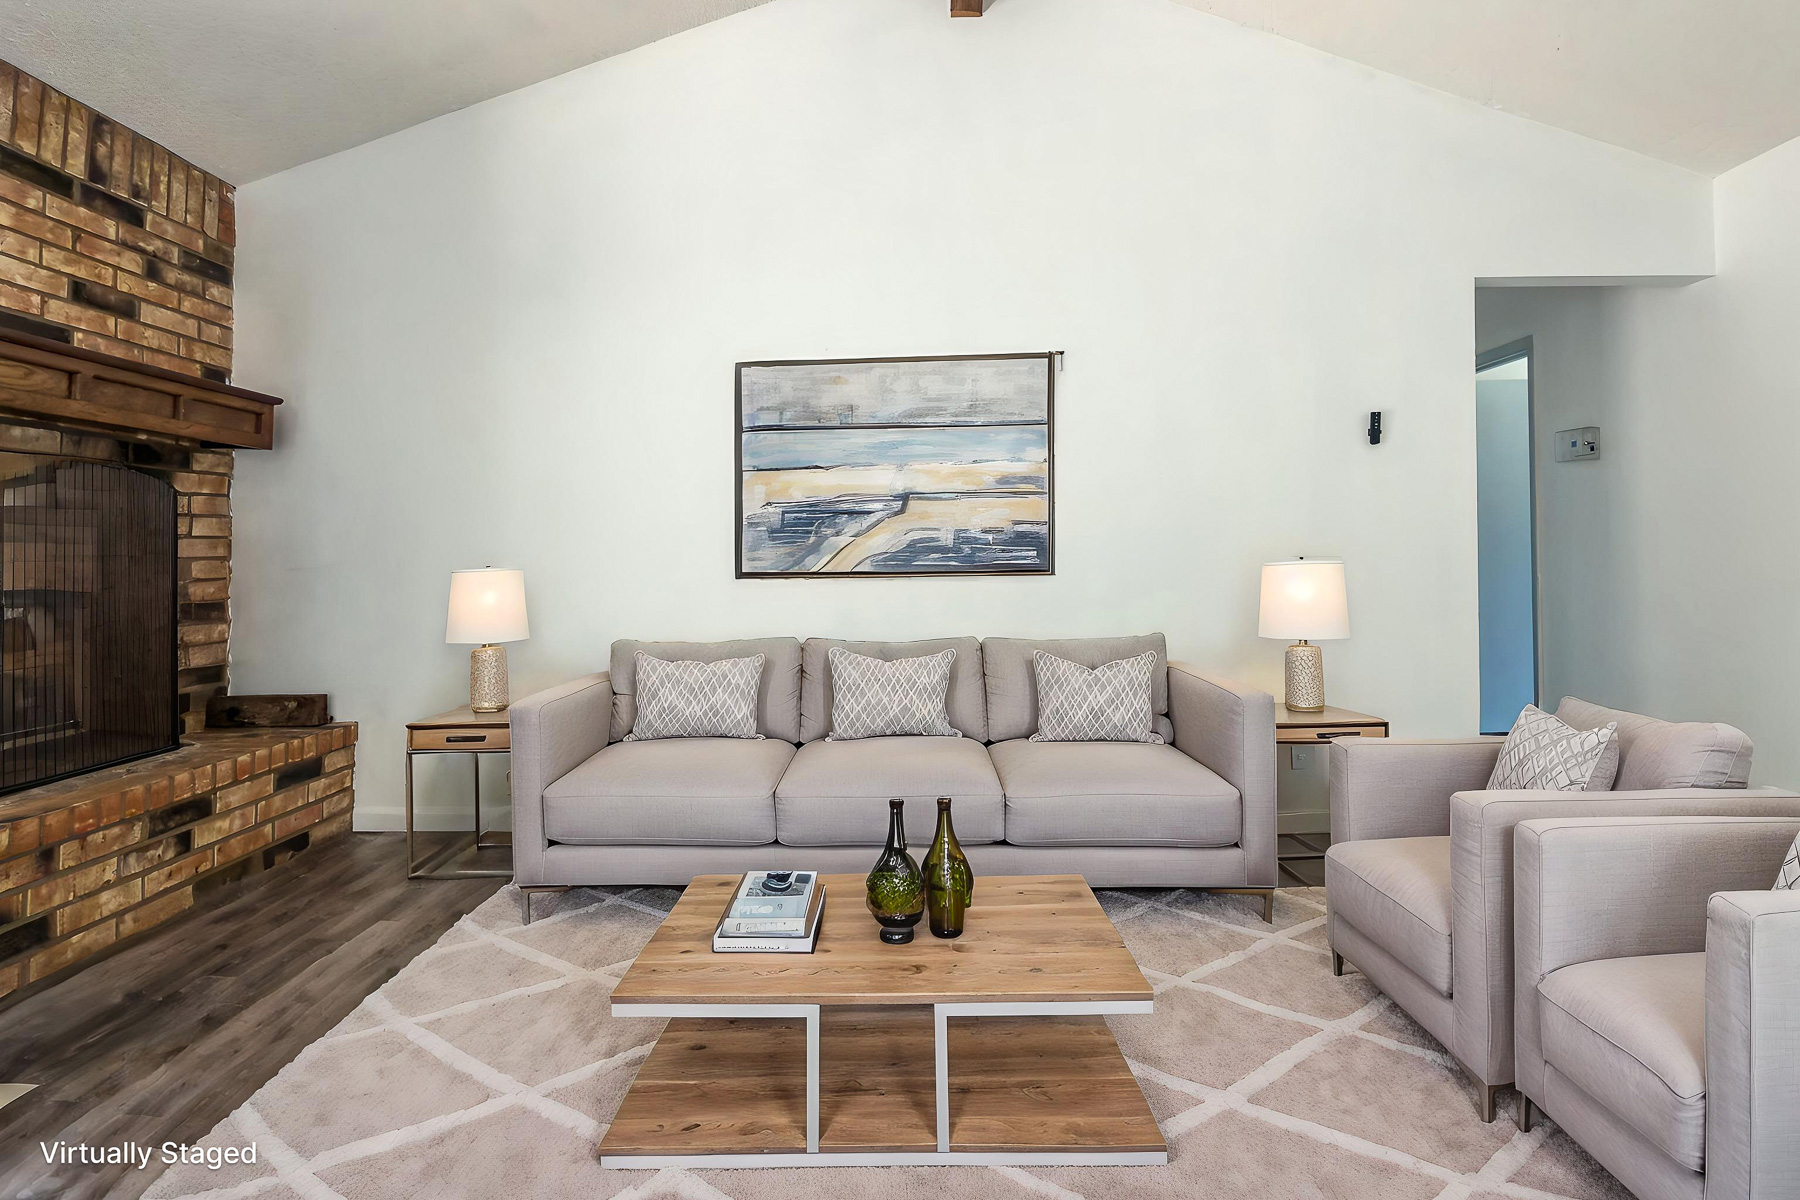
The spacious living room features a vaulted ceiling, exposed wood beams and a floor-to-ceiling brick wood-burning fireplace. Luxury vinyl plank flooring runs through the main living areas, and a sliding glass door provides easy access to the backyard.
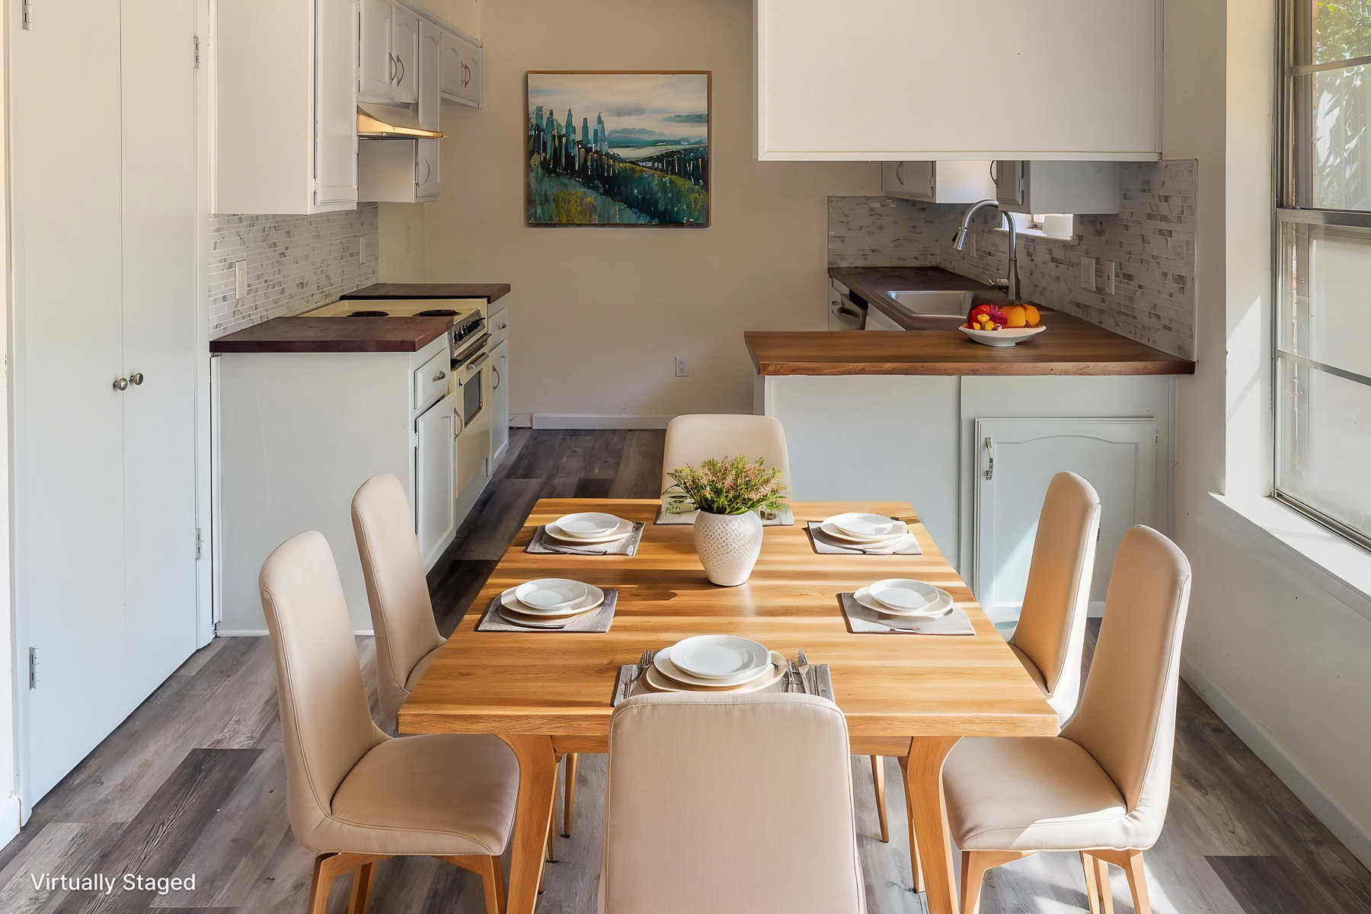
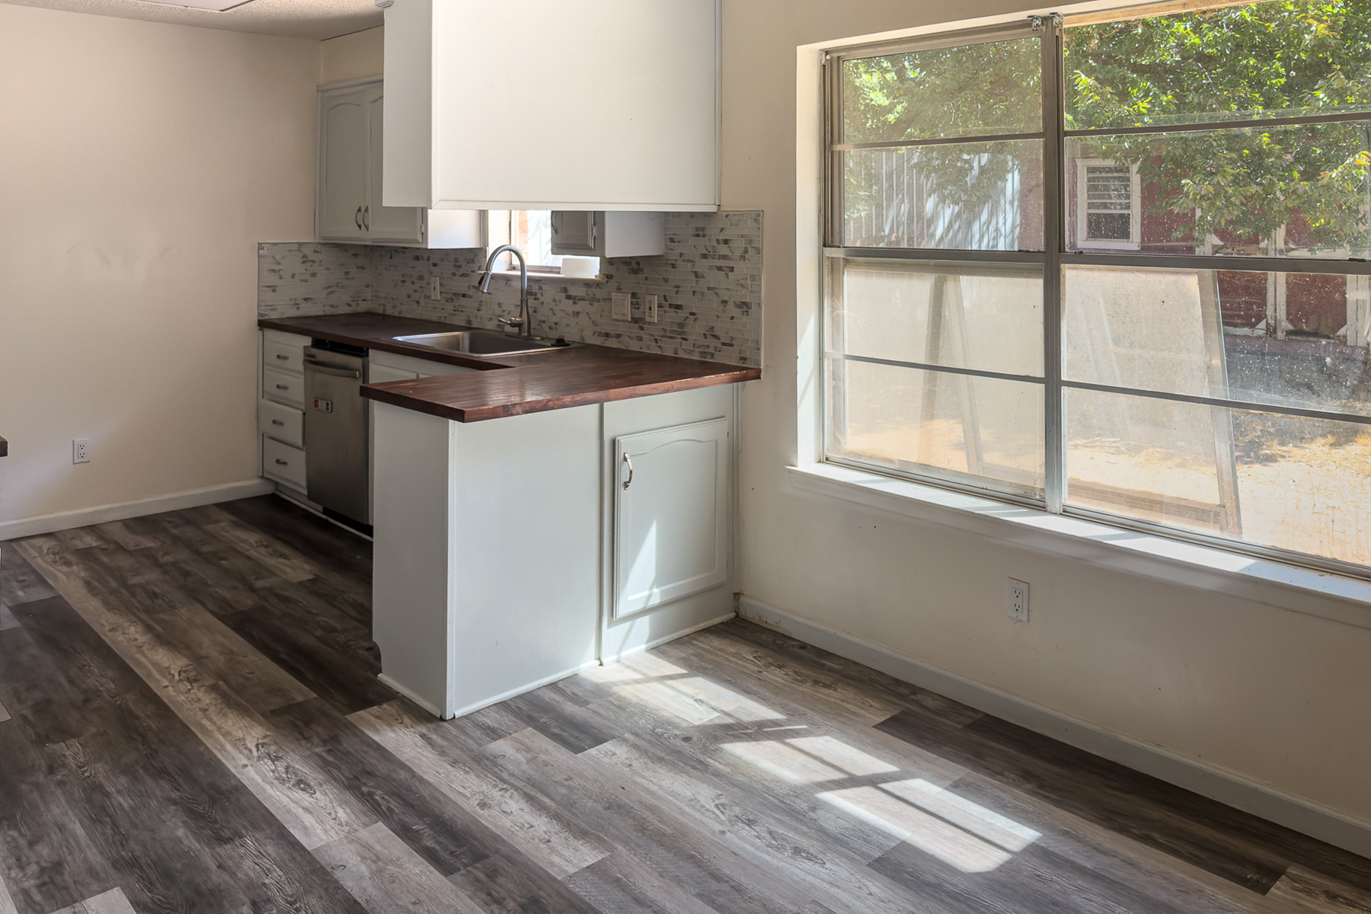
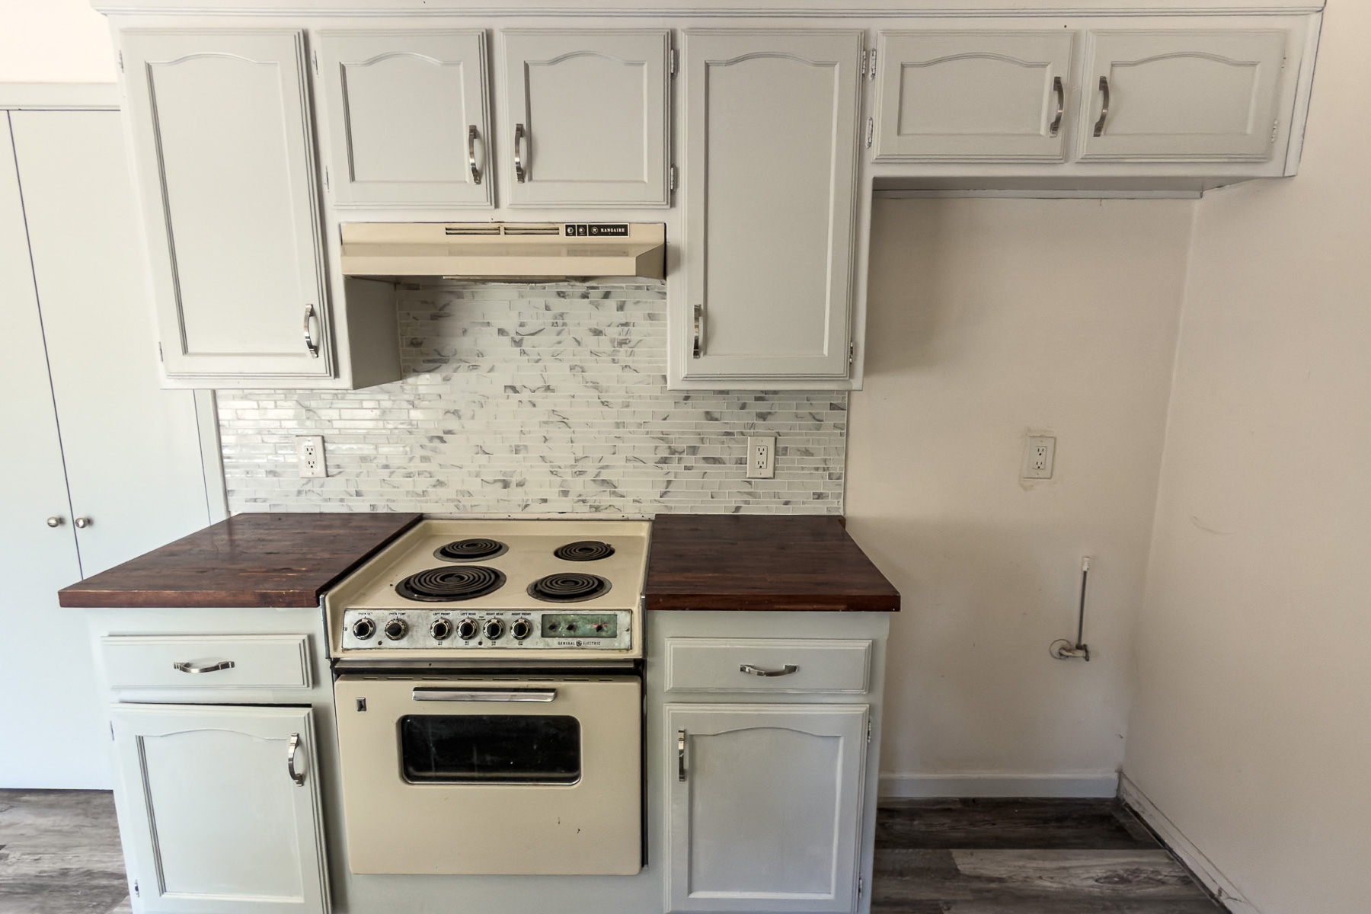
The kitchen opens to the dining area and offers generous cabinet storage, a breakfast bar, tile backsplash and stainless-steel dishwasher.
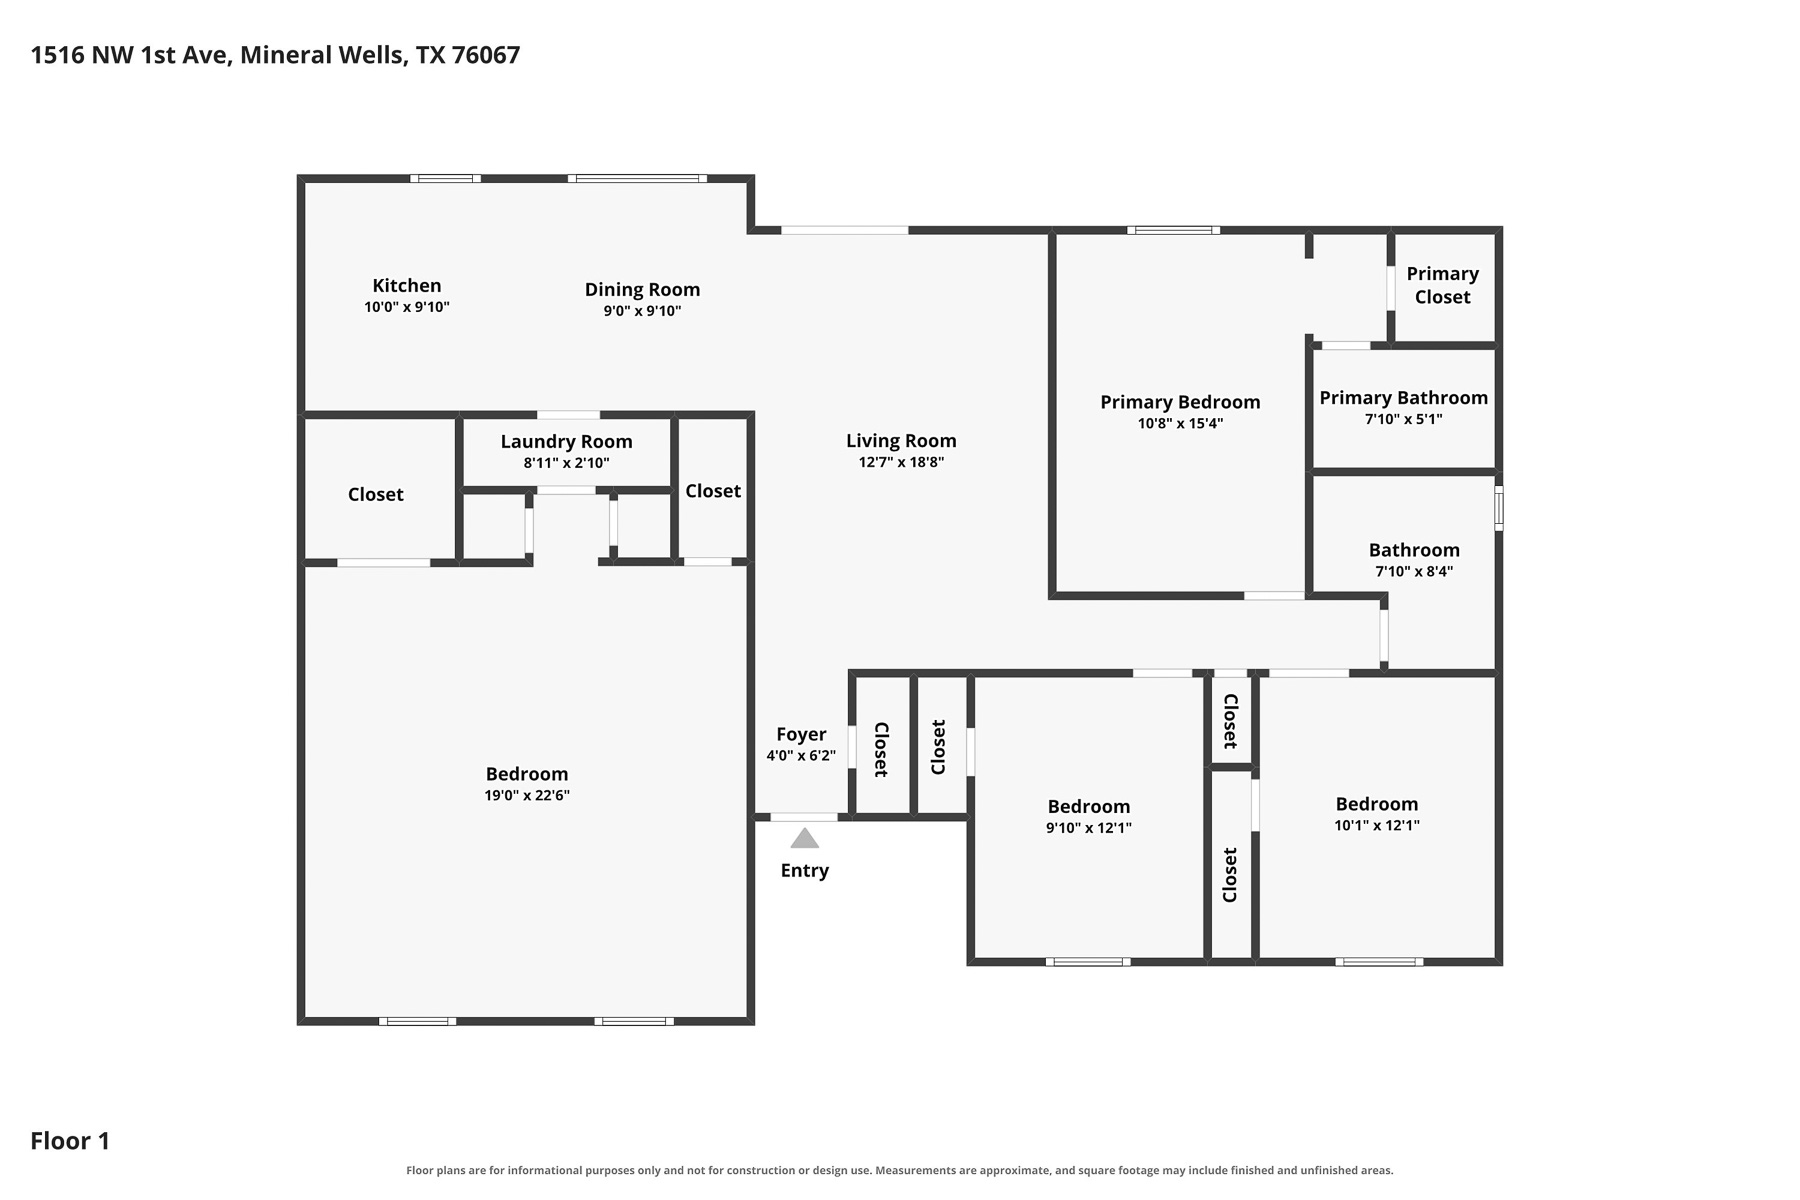
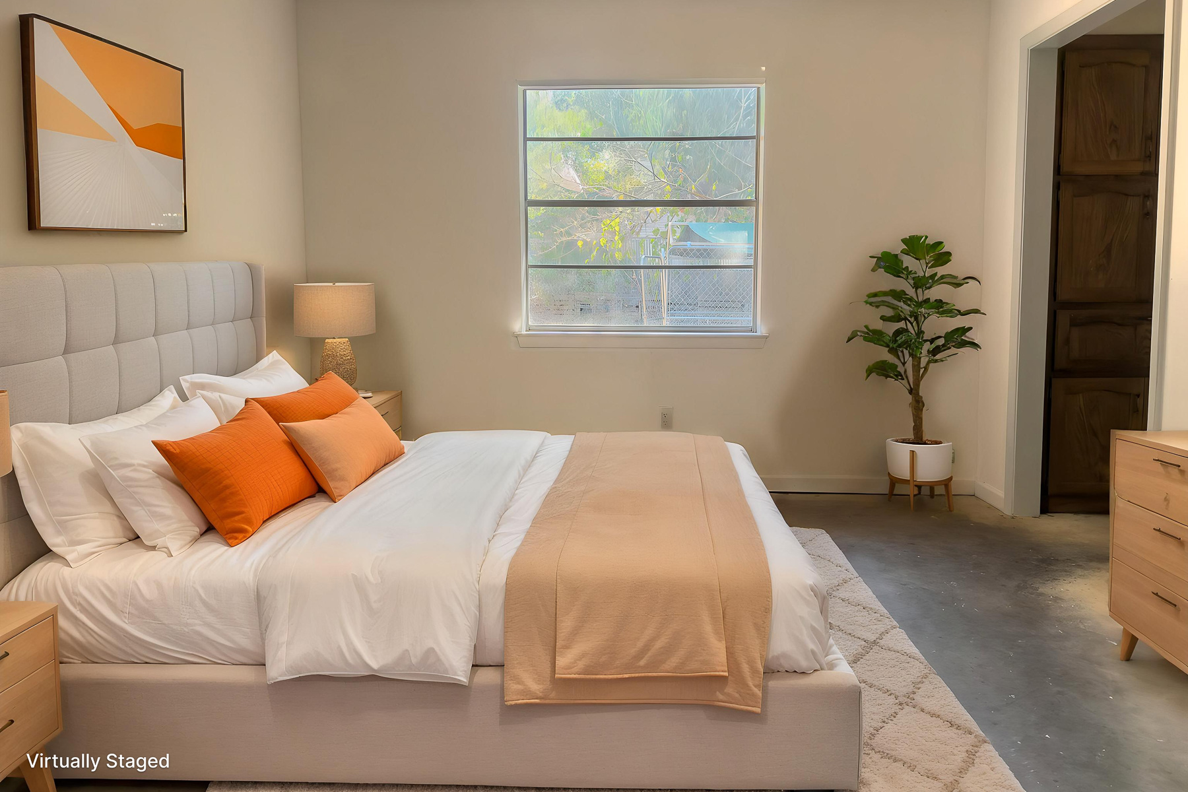
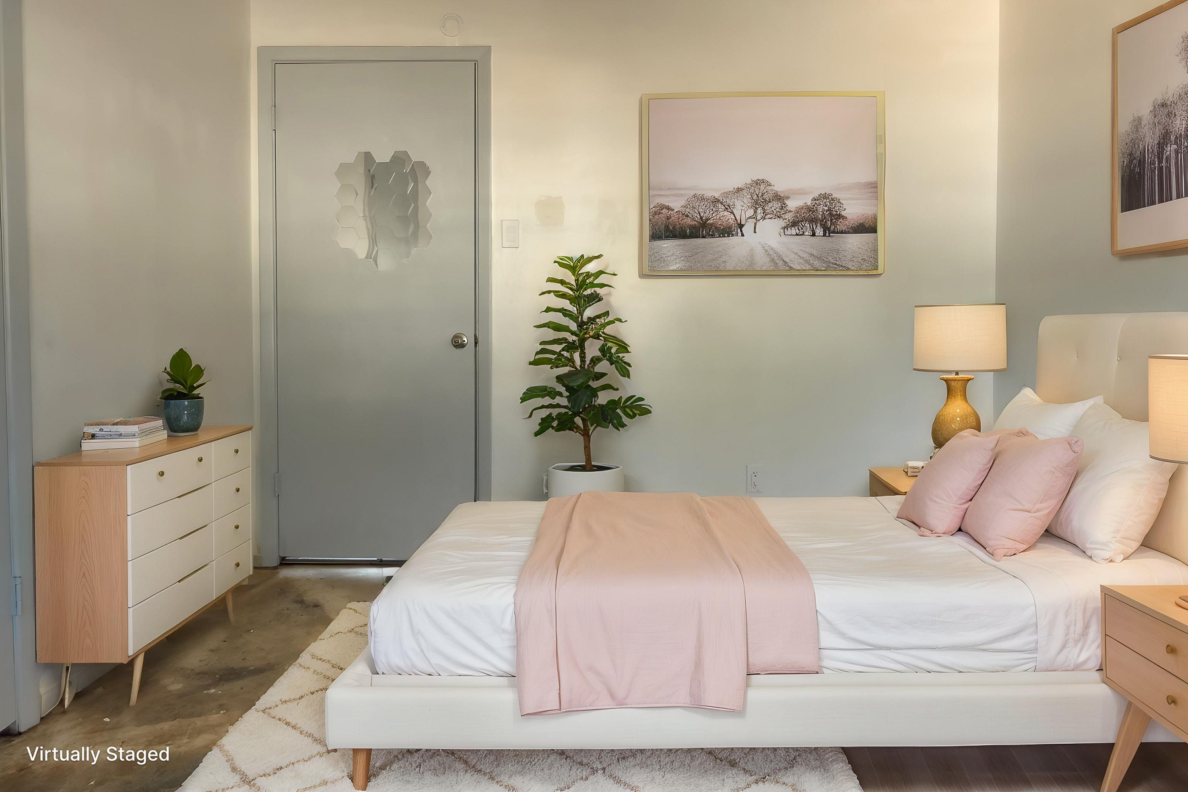
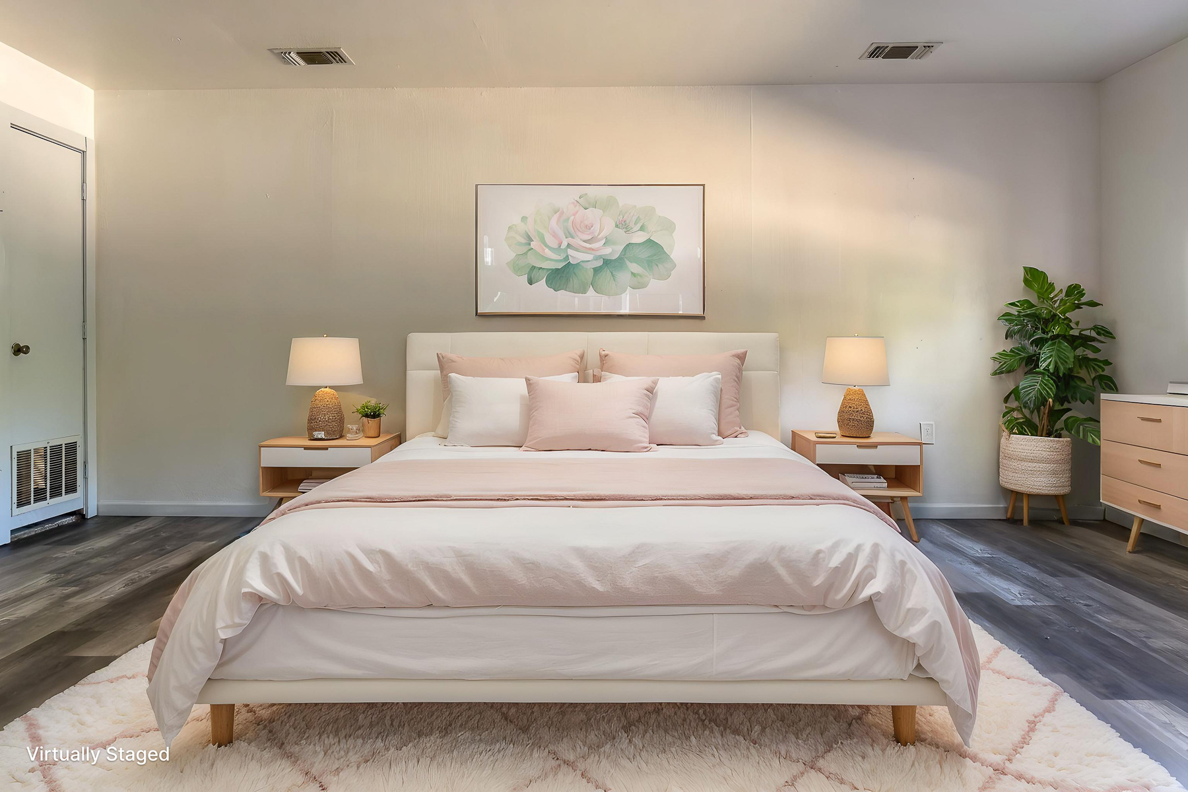
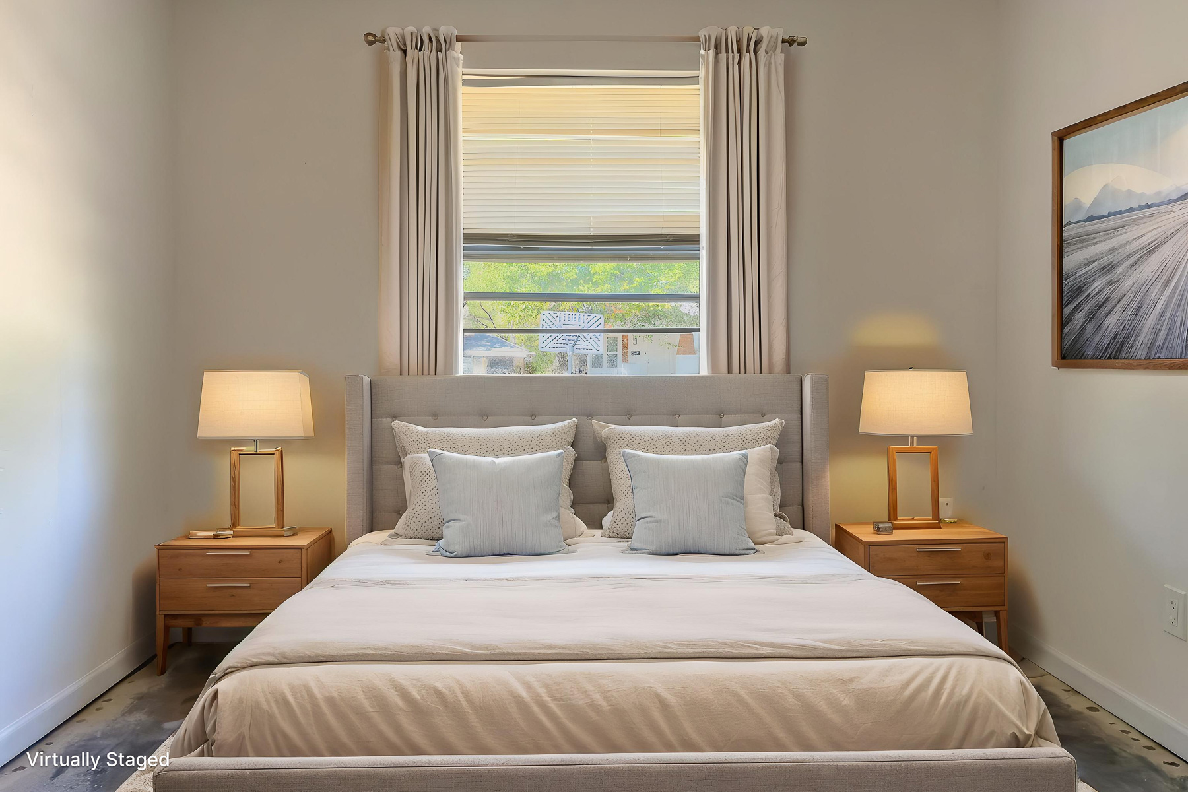
A converted two-car garage provides an oversized fourth bedroom and flexible space that could also work as a second living area, game room, home office or home gym. A separate laundry room is conveniently located between the dining area and converted garage.
Outside, mature trees provide welcome shade, and the storage building offers additional space for lawn equipment, tools or hobbies.
The home is ready for a buyer who sees the opportunity to add flooring and personal finishing touches while making the space their own.
If you've been looking for a four-bedroom home in Mineral Wells at a price under $200,000, this one deserves a closer look.
Property Highlights
$199,000
1,702 sq. ft. of Living Space
4 Bedrooms | 2 Bathrooms
Spacious 4th Bedroom/Flex Space
Vaulted Living Room with Wood-Burning Fireplace
Luxury Vinyl Plank Flooring in Main Living Areas
Mature Shade Trees
Backyard Storage Building
Northwest Mineral Wells Location
Property Details
Property
Property Type: Residential
Year Built: 1975
Square Feet: 1,702
Acreage: .172 Acres
Home Features
4 Bedrooms
2 Bathrooms
Converted Garage
Wood-Burning Fireplace
Land & Improvements
Storage Shed
See 1516 NW 1st Ave. in Person
Have questions or want to take a closer look? Contact me to schedule a private showing to see whether this 4 bedroom Mineral Wells home could be the right fit for you.